
13002 Marine Drive,Marysville, WA 98271
Marysville, WA 98271

Description
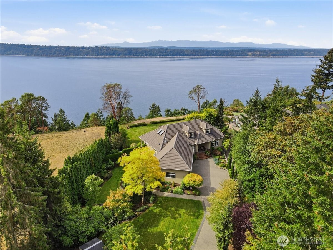
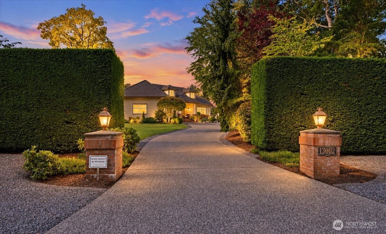
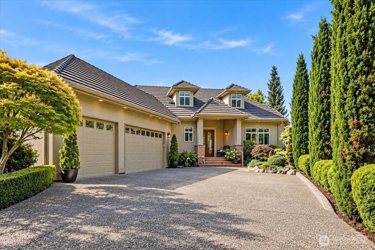
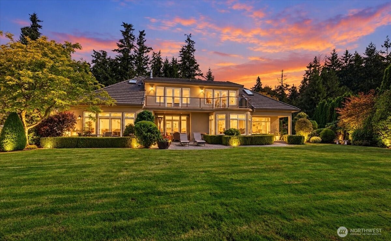
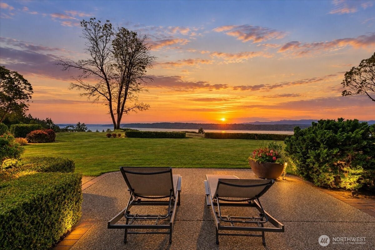
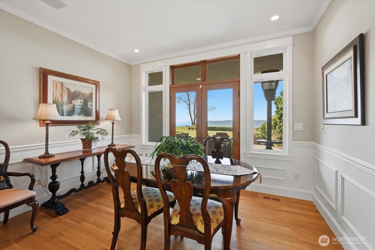
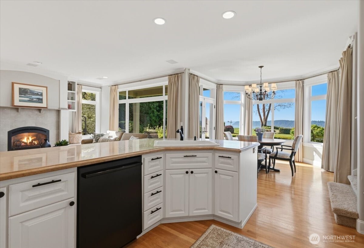
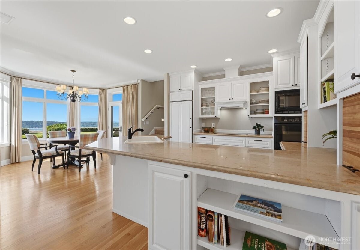
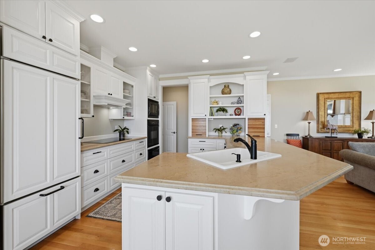
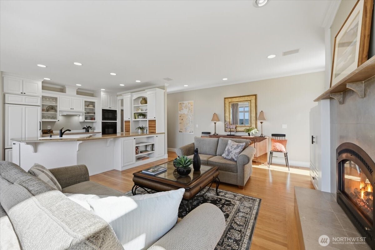
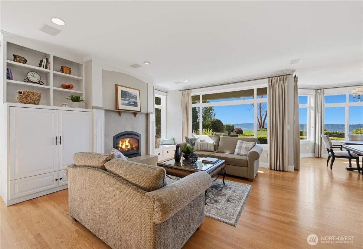
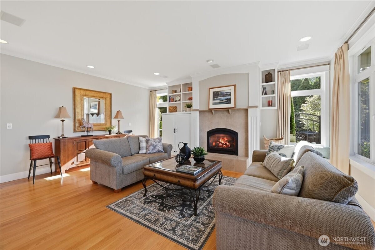
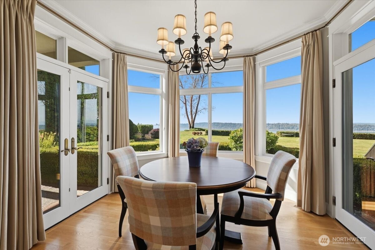
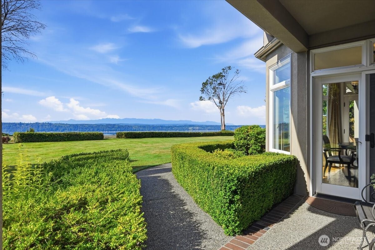
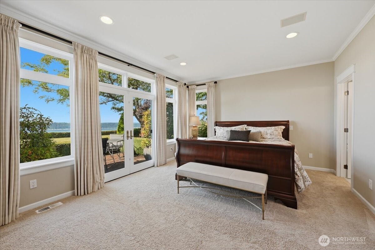
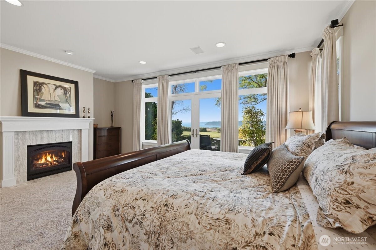
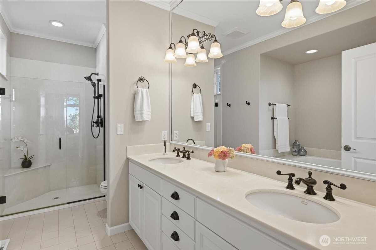
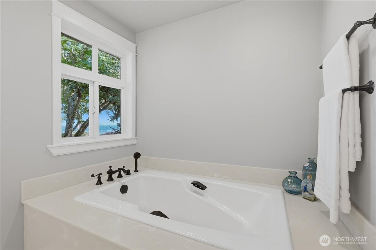
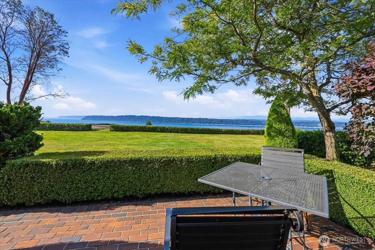
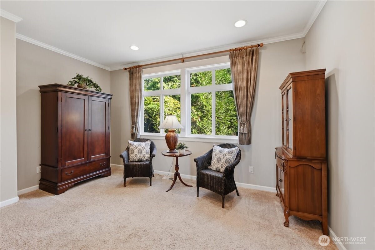
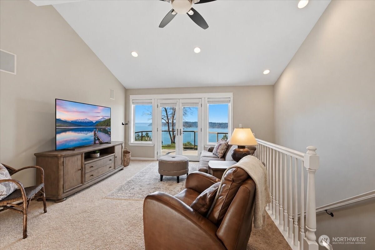
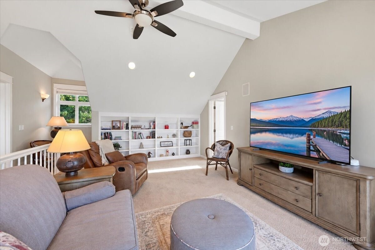
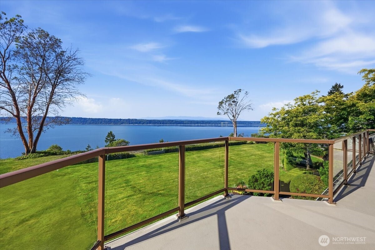
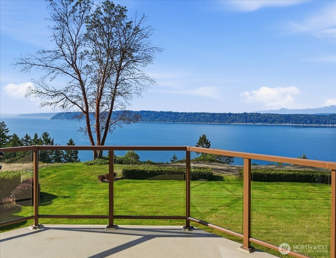
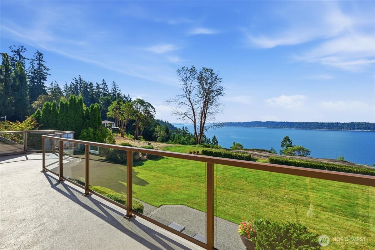
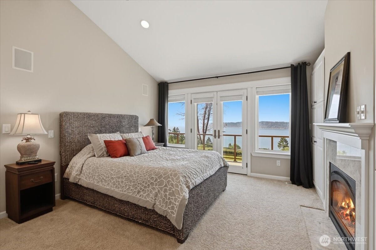
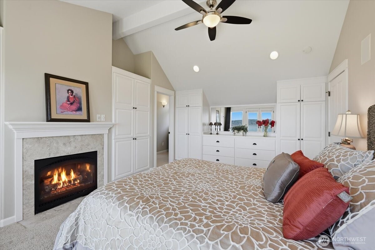
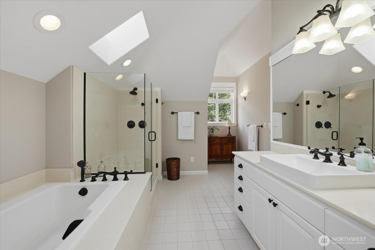
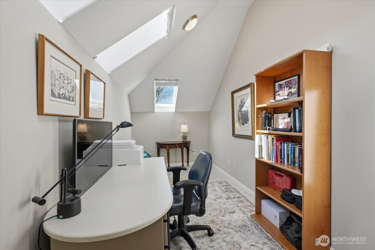
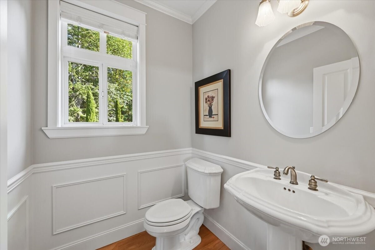
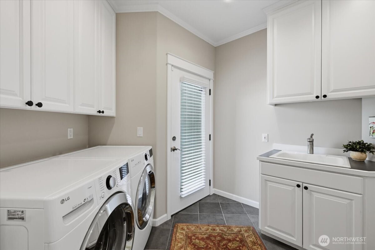
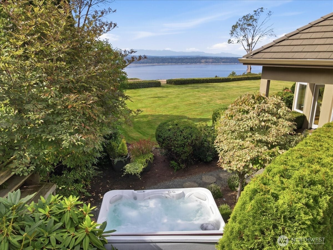
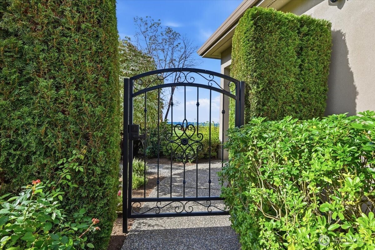
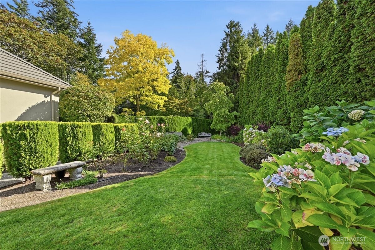
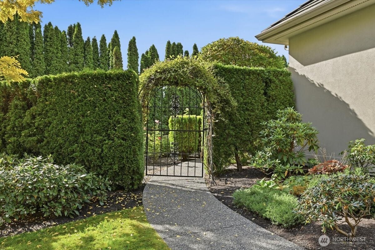
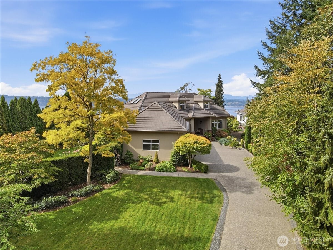
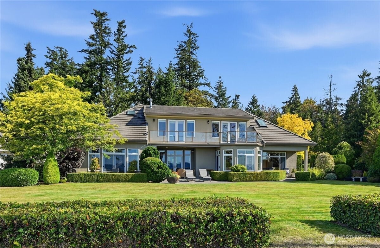
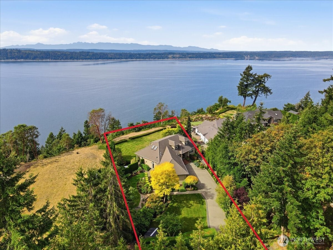
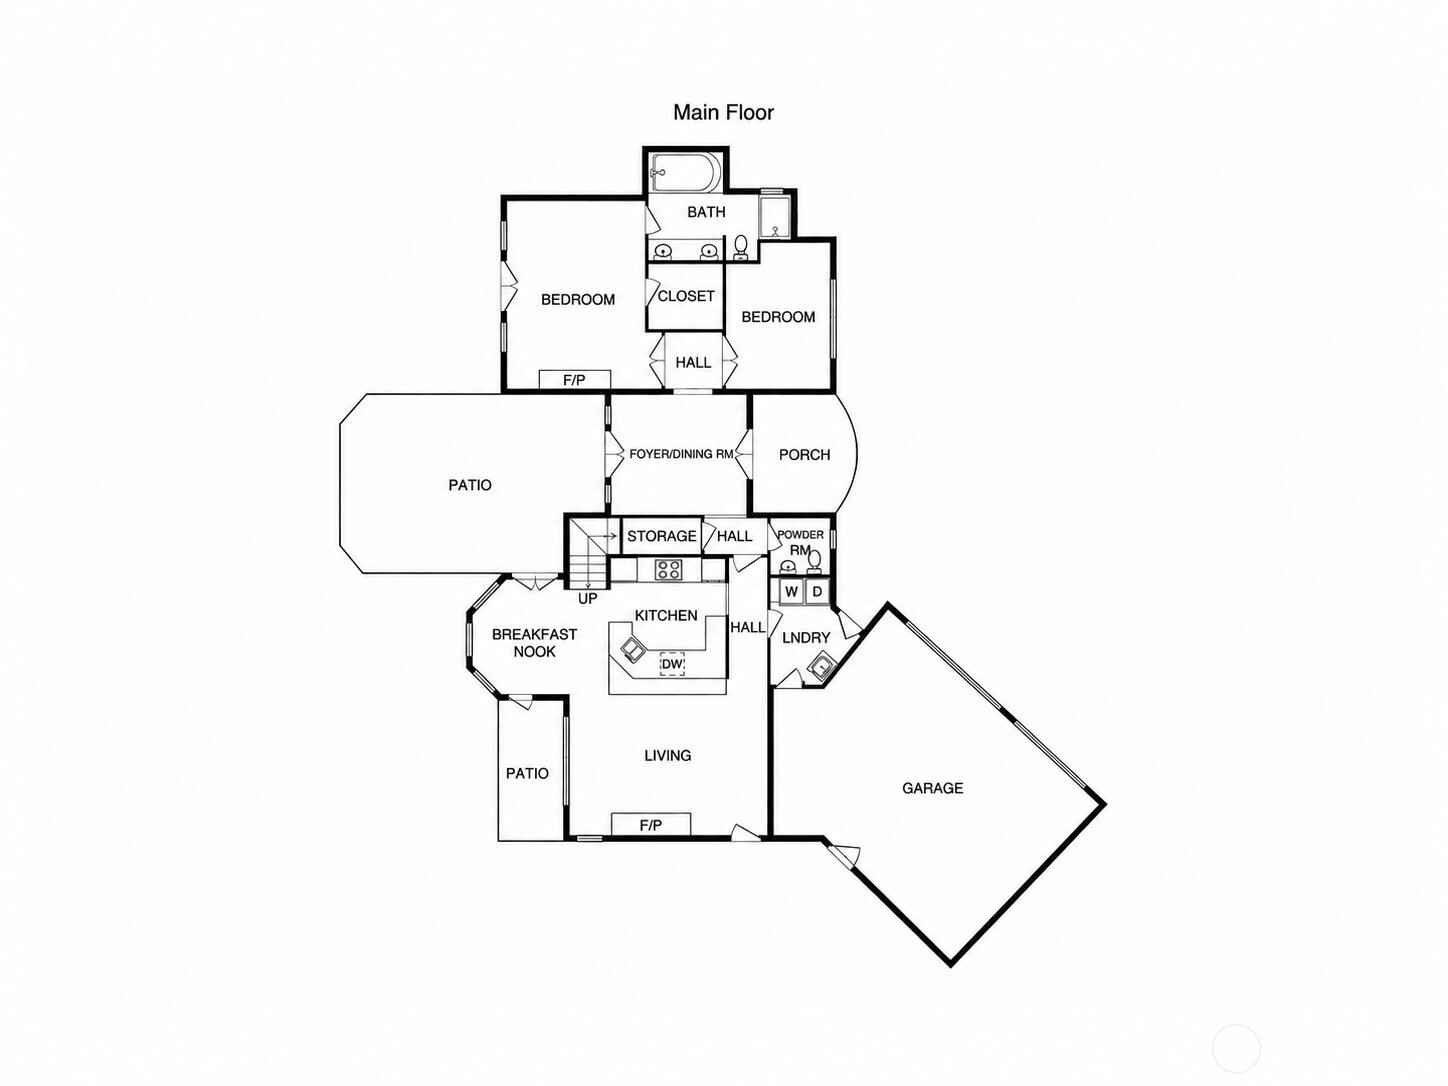
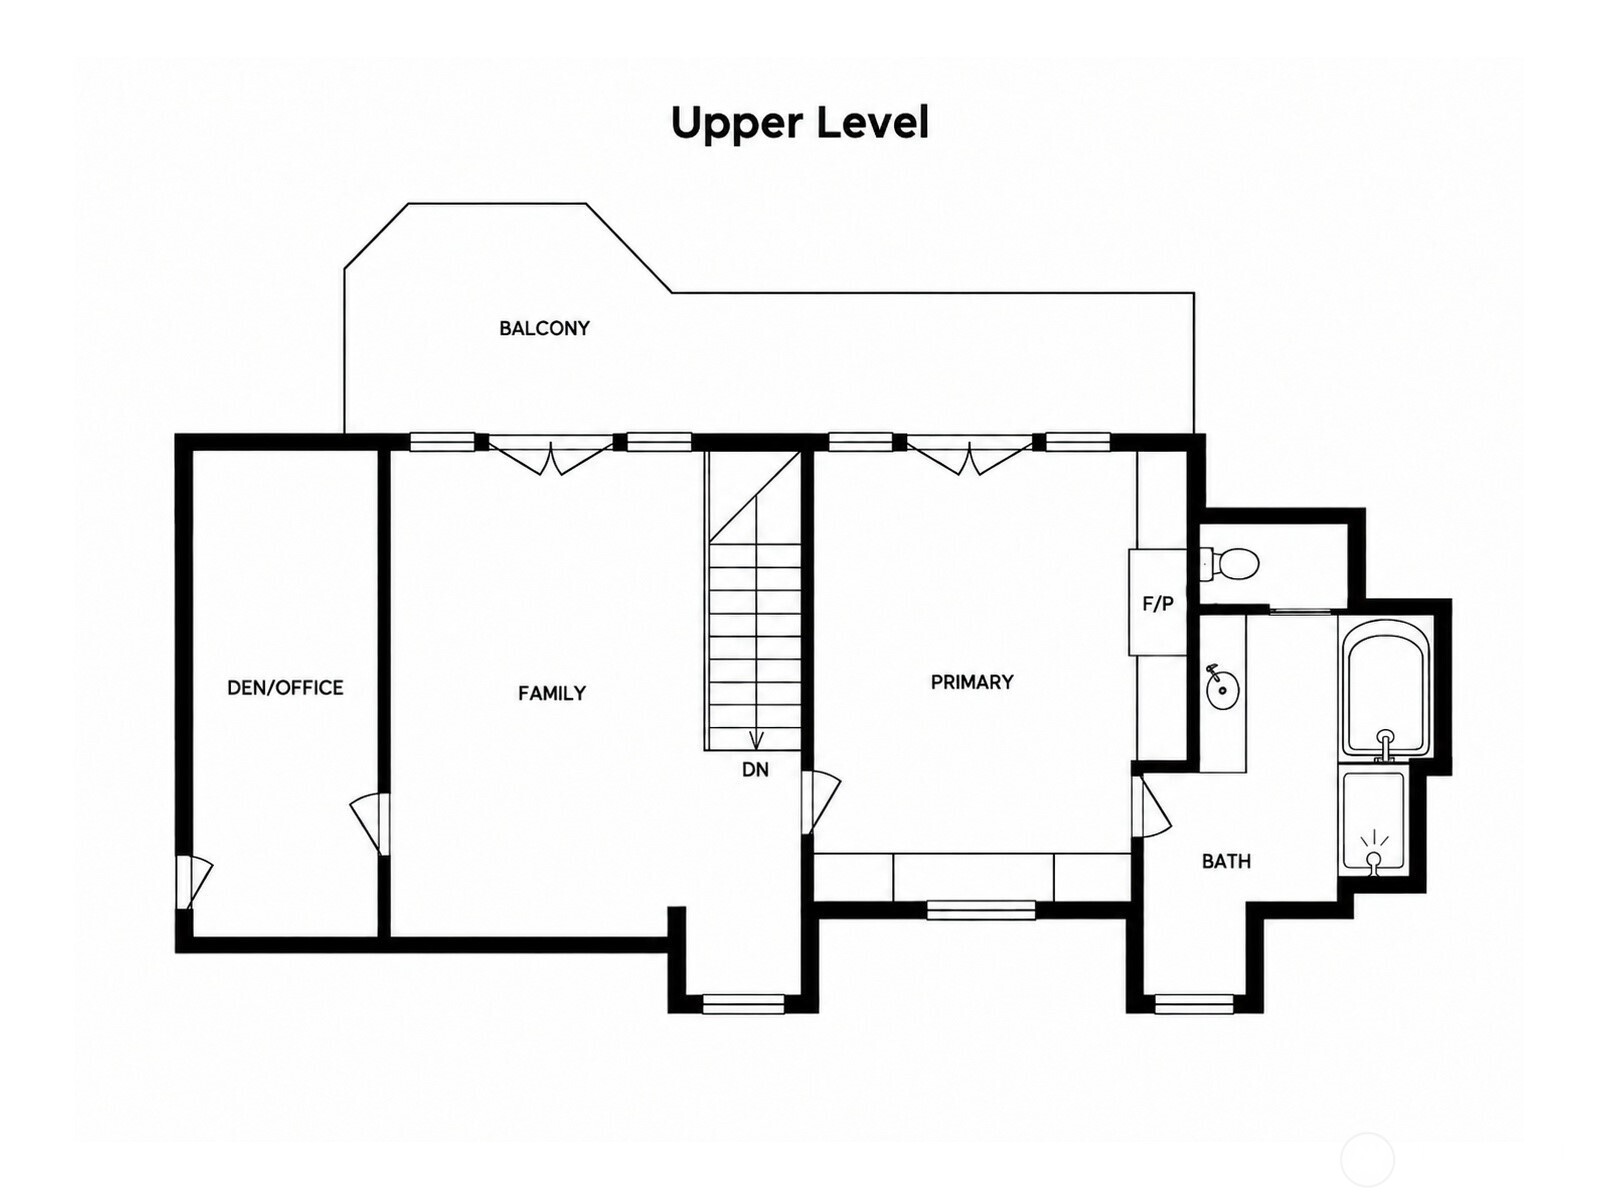
BREATHTAKING 180° PANARAMIC VIEWS of the Sound, Camano Island and Olympic Mountains frame this exceptional custom home. Watch eagles soar, whales pass by and unforgettable sunsets unfold. Double glass entry doors reveal the view the moment you arrive. 3 bedrooms + den/office and TWO PRIMARY SUITES, one main and one upper, each with fireplace, spacious bath, separate shower and soaking tub. The main-level suite has a walk-in closet and private patio. The upper suite offers extensive built-ins and access to the expansive view deck. Chef's kitchen with Sub-Zero refrigerator, Bosch dishwasher, warming oven and generous bar seating. 9' ceilings, refined millwork, second story vaulted ceilings, hardwood floors, heated bath floors, extensive built-ins and surround sound inside & out. French doors connect to multiple patios, hot tub and a charming gated secret garden, with manicured landscaping and irrigated grounds creating a beautiful outdoor setting. Tile roof, hardwired generator, 3-car garage and RV/boat parking. Recent owner improvements include Trane heat pump, deck restoration, whole-house water softener/filtration, garage-attic insulation, iron gate and upgraded ventilation. Approx. .70 acre, FEE SIMPLE, NOT LEASED LAND, across two parcels, with the second parcel included to help PROTECT PANORAMIC VIEWS.
Details
| MLS # | 2582139 |
|---|---|
| Listing Type | For Sale |
| Style | House |
| Sub-Type | Resale |
| Status | Active |
| Year | 2001 |
| Days On Site | 19 |
| Listing Provided By | Windermere Real Estate/M2, LLC | Tracy Bannister |
Features
| Bed(s) | 3 |
|---|---|
| Bath(s) | 3 Total |
| SQ Feet | 2,530 |
| Garage | 3 |
| Story(s) | 2 |
| Acreage | 0.70 |
| Property View | Yes |
Taxes
| Property | 8394 |
|---|
Area Information
| State | WA |
|---|---|
| County | Snohomish |
| City | Marysville |
| Zip Code | 98271 |
| Area | 770 Northwest Snohomish |
| Community Name | Sunny Shores |
| Listing VS Median (in Sunny Shores) | |
Price: $1,295,000 low | high Med: $1,295,000 sqft: 2,530 low | high Med: 2,530 $ / sqft: $512 low | high Med: $512 On site: 19 low | high Med: 19 | |
Market Activity 98271
Request a showing
Request a showing
 The three trees icon appears on listings courtesy of NWMLS.
The Northwest Multiple Listing Service (NWMLS) provides Internet Data Exchange (IDX) information exclusively for personal, non-commercial use. This data is intended solely to help consumers identify prospective properties they may be interested in purchasing. While the information is deemed reliable, it is not guaranteed. Users are advised to independently verify the accuracy of all information.
Based on information submitted to the MLS GRID as of October 5, 2026 at 4:05:05 PM PDT. All data is obtained from various sources and may not have been verified by broker or MLS GRID. Supplied Open House Information is subject to change without notice. All information should be independently reviewed and verified for accuracy. Properties may or may not be listed by the office/agent presenting the information.
 Listings courtesy of NWMLS as distributed by MLS GRID. DMCA Notice - The Digital Millennium Copyright Act of 1998, 17 U.S.C. § 512 (the “DMCA”) provides recourse for copyright owners who believe that material appearing on the Internet infringes their rights under U.S. copyright law. If you believe in good faith that any content or material made available in connection with our website or services infringes your copyright, you (or your agent) may send us a notice requesting that the content or material be removed, or access to it blocked. Notices must be sent in writing by email to: suppport@realistiq.com “The DMCA requires that your notice of alleged copyright infringement include the following information: (1) description of the copyrighted work that is the subject of claimed infringement; (2) description of the alleged infringing content and information sufficient to permit us to locate the content; (3) contact information for you, including your address, telephone number and email address; (4) a statement by you that you have a good faith belief that the content in the manner complained of is not authorized by the copyright owner, or its agent, or by the operation of any law; (5) a statement by you, signed under penalty of perjury, that the information in the notification is accurate and that you have the authority to enforce the copyrights that are claimed to be infringed; and (6) a physical or electronic signature of the copyright owner or a person authorized to act on the copyright owner’s behalf. Failure to include all of the above information may result in the delay of the processing of your complaint.
Contact
Learn More About This Property
| State | WA |
|---|---|
| County | Snohomish |
| City | Marysville |
| Zip Code | 98271 |
| Area | 770 Northwest Snohomish |
| Community Name | Sunny Shores |
| Listing VS Median (in Sunny Shores) | |
Price: $1,295,000 low | high Med: $1,295,000 sqft: 2,530 low | high Med: 2,530 $ / sqft: $512 low | high Med: $512 On site: 19 low | high Med: 19 | |