
 New Listing
 In-Person: 10/03 12:00 PM - 3:00 PM
In-Person: 10/04 12:00 PM - 3:00 PM
2604 W Lake Sammamish Parkway,Redmond, WA 98052
Redmond, WA 98052

Description
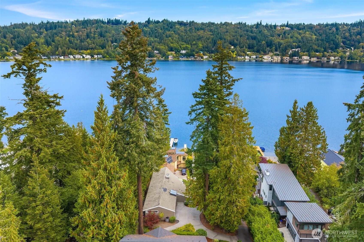
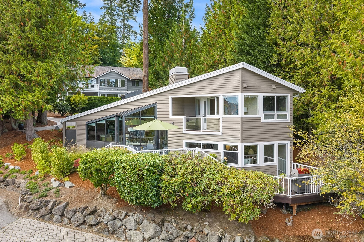
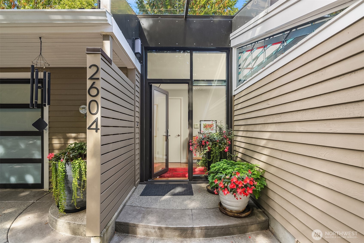
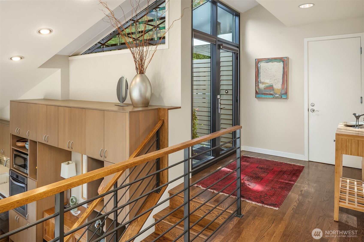
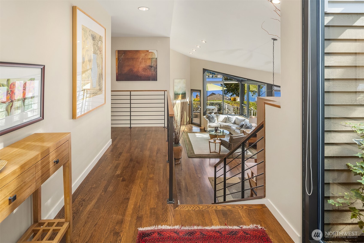
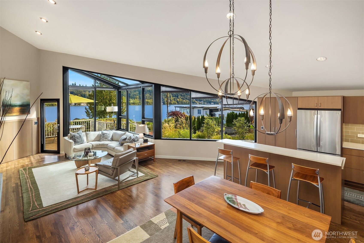
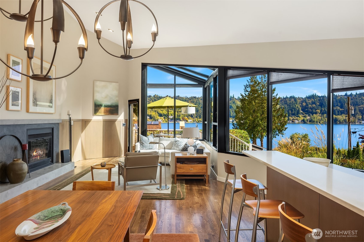
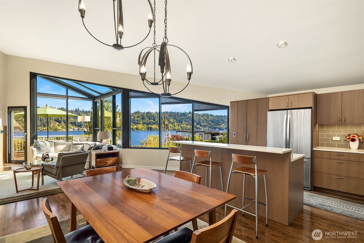
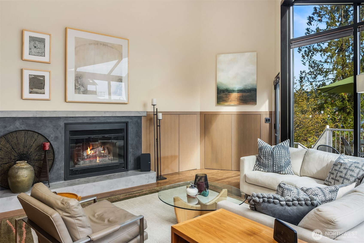
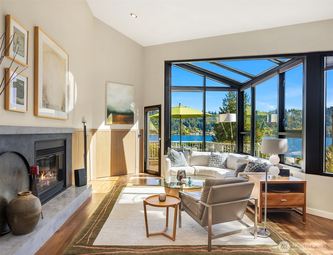
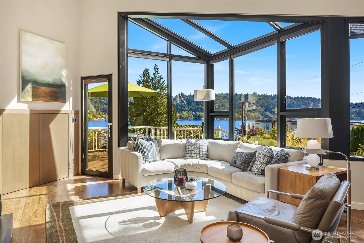
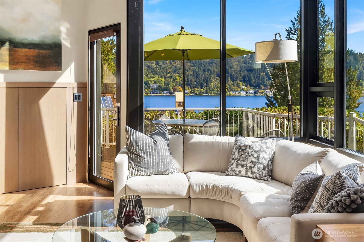
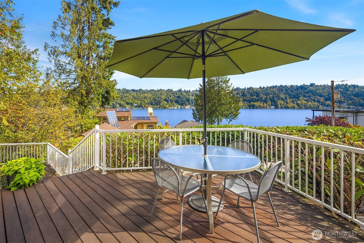
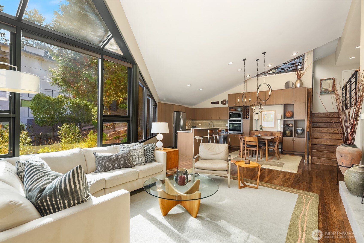
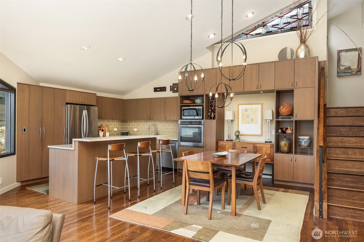
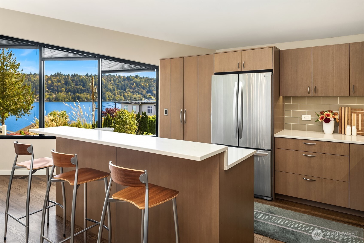
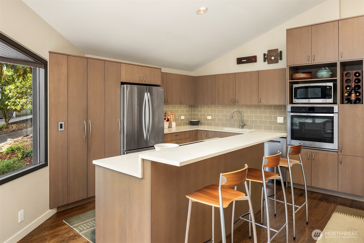
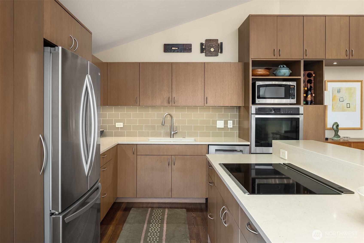
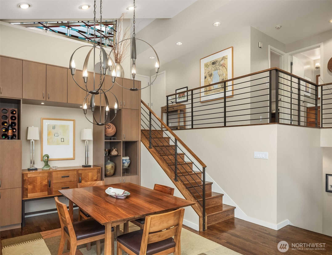
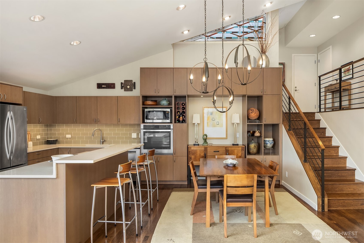
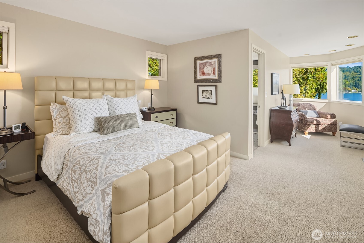
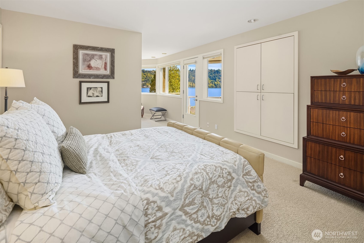
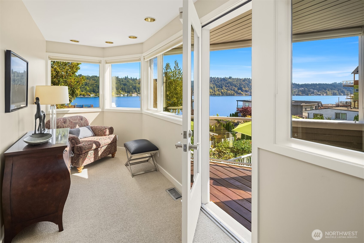
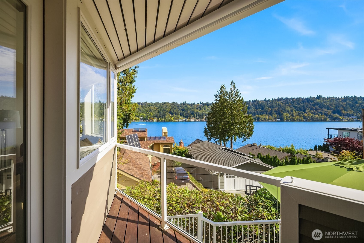
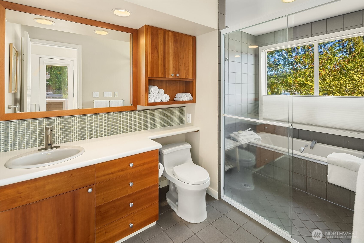
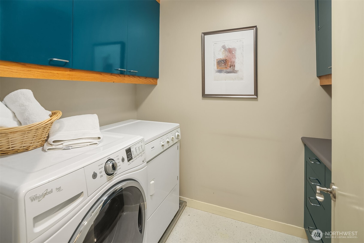
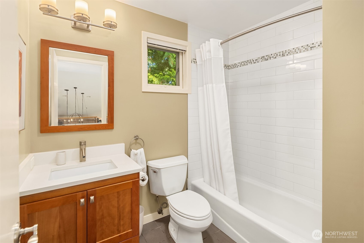
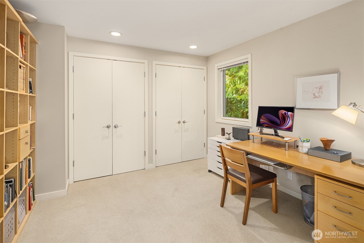
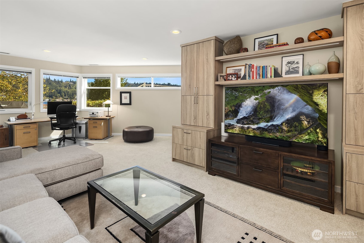
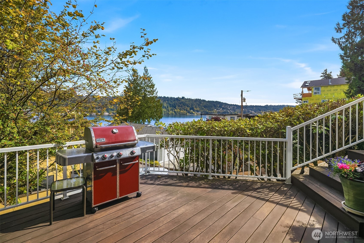
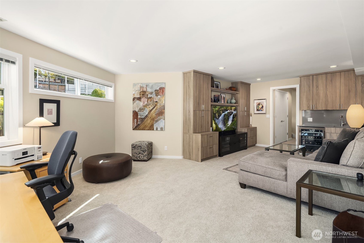
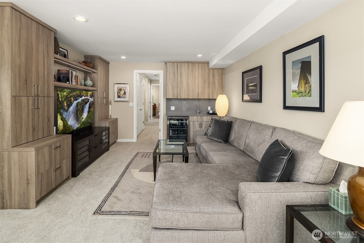
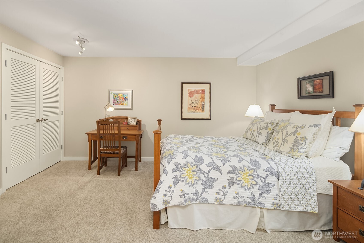
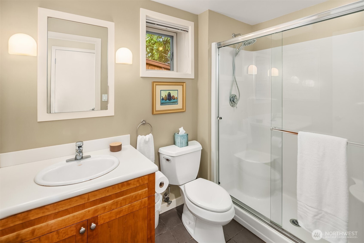
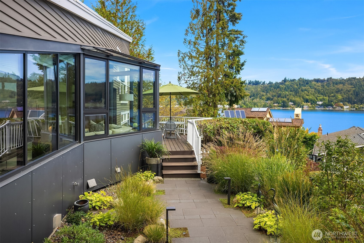
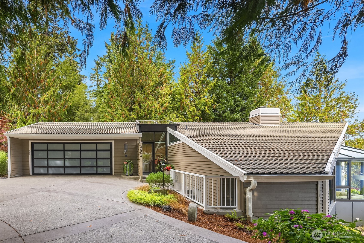
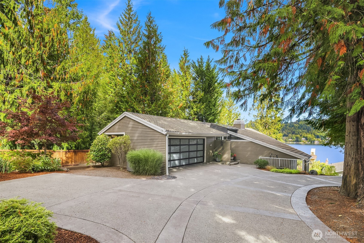
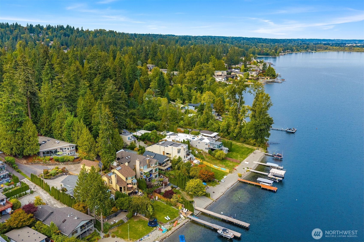
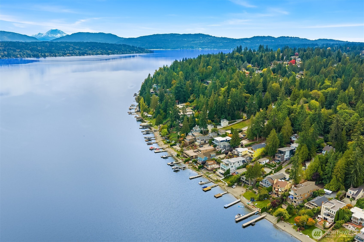
The view is the whole story here. Lake Sammamish, right out front, changing all day long. Seaplanes taking off. Rowing crews sliding past. Eagles and osprey dropping into the towering firs and cedars. Morning light comes in glassy and calm, and by evening the sky goes gold over the water. You do not get tired of it. Beyond the view, the home has been thoughtfully transformed. Architect Matthew Coates redesigned this home top to bottom, with more than $570,000 in capital improvements. Custom windows and doors frame the lake. A rebuilt great room is made for gathering. A designer marble hall bath. Decks, patios, and terraced grounds for long dinners above the water. An EV charger and 50-amp circuit, in-ground lighting and irrigation, a new garage door, gutters, and water heater. The major improvements have already been thoughtfully addressed. Living here is easy. No lawn to mow, in-ground irrigation, and something in bloom most of the year. Laundry upstairs by the primary suite. Storage everywhere you look, in the house and the garage. And you are close to all of it: Idylwood Park and beach, Marymoor's trails and bike routes, Redmond Town Center, light rail, and Microsoft about two miles out. Lake Washington School District, with Tesla STEM High also located within the district. This is lakefront living that works, day in and day out. Come stand on the deck, watch the water for a while, and you will quickly understand why the owners have loved living here for so many years.
Details
| MLS # | 2587799 |
|---|---|
| Listing Type | For Sale |
| Style | House |
| Sub-Type | Resale |
| Status | First Look |
| Year | 1987 |
| Days On Site | 3 |
| Listing Provided By | Real Residential | Michele Schuler |
Features
| Bed(s) | 3 |
|---|---|
| Bath(s) | 3 Total |
| SQ Feet | 2,350 |
| Garage | 2 |
| Basement | Y |
| Zoning | NR |
| Acreage | 0.21 |
| Property View | Yes |
Taxes
| Property | 18549 |
|---|
Area Information
| State | WA |
|---|---|
| County | King |
| City | Redmond |
| Zip Code | 98052 |
| Area | 530 Bellevue | East of 405 |
| Community Name | West Lake Sammamish |
| School District | Lake Wash High |
| Elementary School | Audubon Elem |
| High School | Lake Wash High |
| Listing VS Median (in West Lake Sammamish) | |
Price: $1,950,000 low | high Med: $1,890,000 sqft: 2,350 low | high Med: 2,100 $ / sqft: $830 low | high Med: $900 On site: 3 low | high Med: 58 | |
Market Activity 98052
Request a showing
Request a showing
 The three trees icon appears on listings courtesy of NWMLS.
The Northwest Multiple Listing Service (NWMLS) provides Internet Data Exchange (IDX) information exclusively for personal, non-commercial use. This data is intended solely to help consumers identify prospective properties they may be interested in purchasing. While the information is deemed reliable, it is not guaranteed. Users are advised to independently verify the accuracy of all information.
Based on information submitted to the MLS GRID as of October 3, 2026 at 8:43:33 PM PDT. All data is obtained from various sources and may not have been verified by broker or MLS GRID. Supplied Open House Information is subject to change without notice. All information should be independently reviewed and verified for accuracy. Properties may or may not be listed by the office/agent presenting the information.
 Listings courtesy of NWMLS as distributed by MLS GRID. DMCA Notice - The Digital Millennium Copyright Act of 1998, 17 U.S.C. § 512 (the “DMCA”) provides recourse for copyright owners who believe that material appearing on the Internet infringes their rights under U.S. copyright law. If you believe in good faith that any content or material made available in connection with our website or services infringes your copyright, you (or your agent) may send us a notice requesting that the content or material be removed, or access to it blocked. Notices must be sent in writing by email to: suppport@realistiq.com “The DMCA requires that your notice of alleged copyright infringement include the following information: (1) description of the copyrighted work that is the subject of claimed infringement; (2) description of the alleged infringing content and information sufficient to permit us to locate the content; (3) contact information for you, including your address, telephone number and email address; (4) a statement by you that you have a good faith belief that the content in the manner complained of is not authorized by the copyright owner, or its agent, or by the operation of any law; (5) a statement by you, signed under penalty of perjury, that the information in the notification is accurate and that you have the authority to enforce the copyrights that are claimed to be infringed; and (6) a physical or electronic signature of the copyright owner or a person authorized to act on the copyright owner’s behalf. Failure to include all of the above information may result in the delay of the processing of your complaint.
Contact
Learn More About This Property
| Open House |
|---|
| In-Person 10/03 12:00 PM - 3:00 PM |
| In-Person 10/04 12:00 PM - 3:00 PM |
| State | WA |
|---|---|
| County | King |
| City | Redmond |
| Zip Code | 98052 |
| Area | 530 Bellevue | East of 405 |
| Community Name | West Lake Sammamish |
| School District | Lake Wash High |
| Elementary School | Audubon Elem |
| High School | Lake Wash High |
| Listing VS Median (in West Lake Sammamish) | |
Price: $1,950,000 low | high Med: $1,890,000 sqft: 2,350 low | high Med: 2,100 $ / sqft: $830 low | high Med: $900 On site: 3 low | high Med: 58 | |