 New Listing
7205 Grove Street,Marysville, WA 98270
Marysville, WA 98270
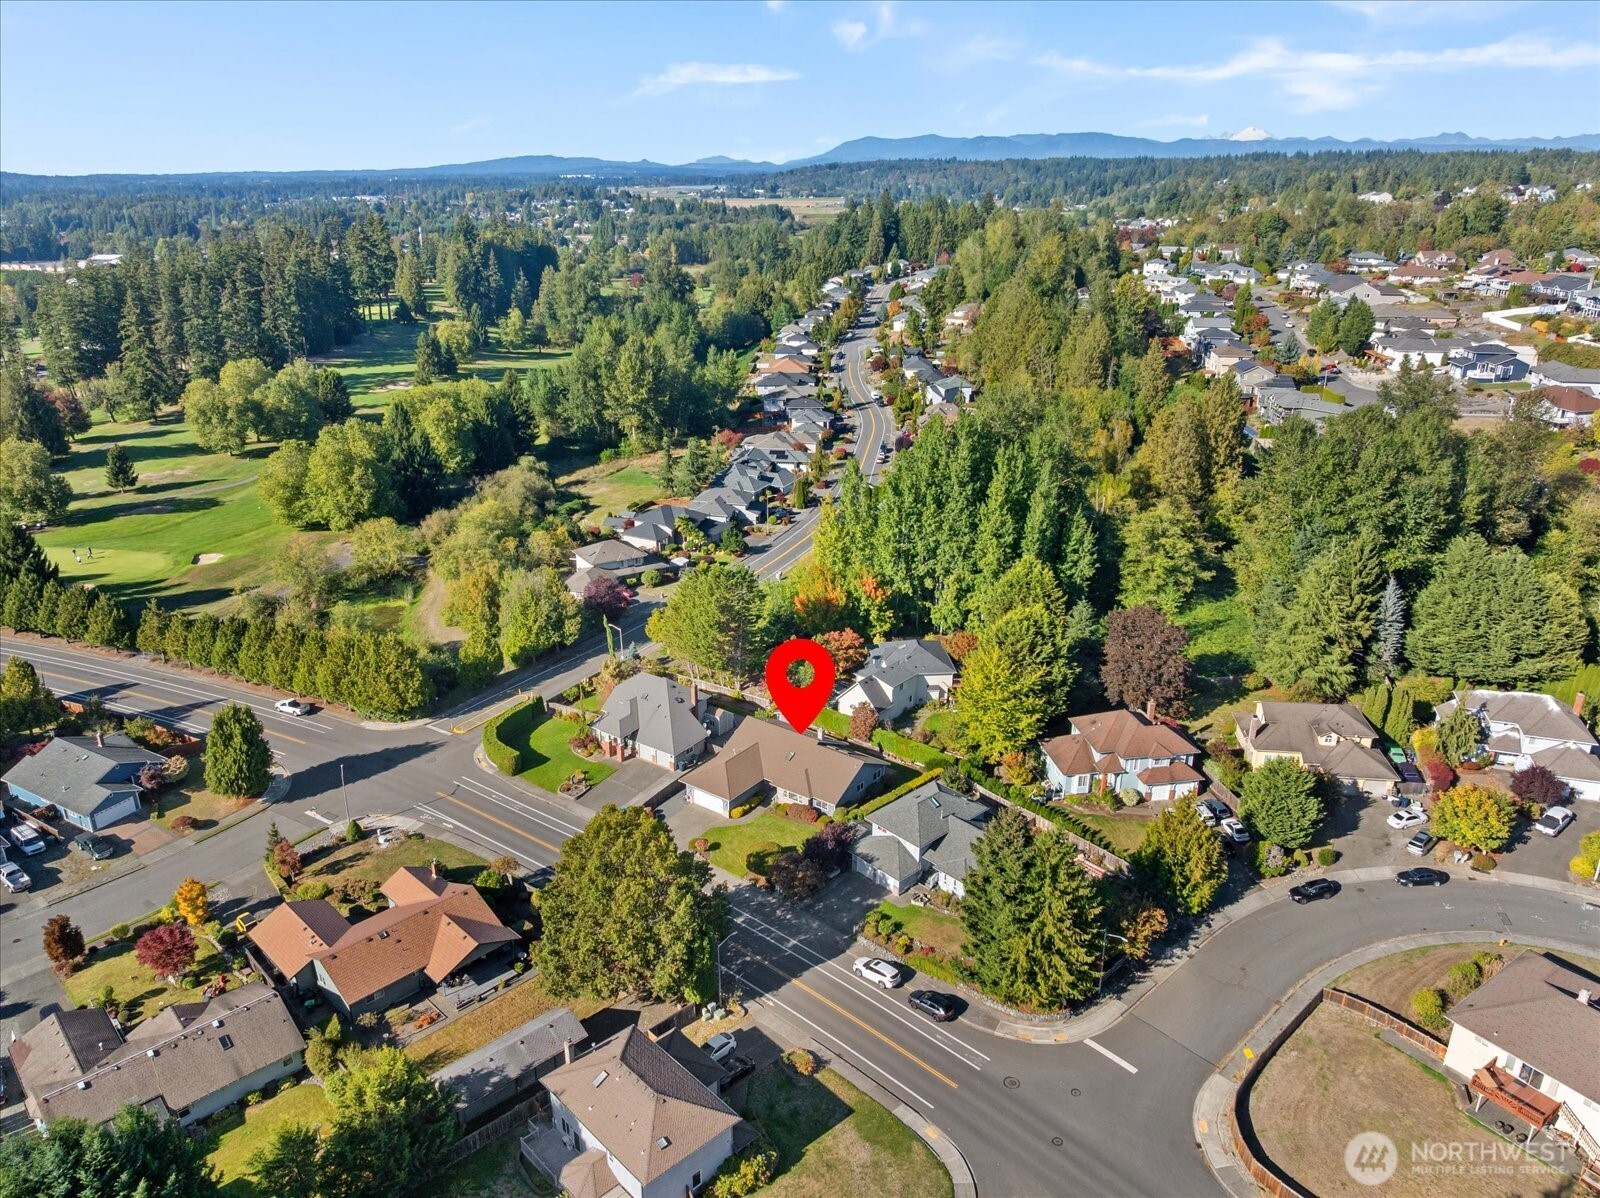

Description
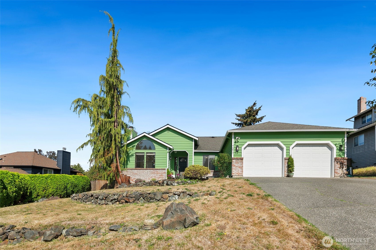
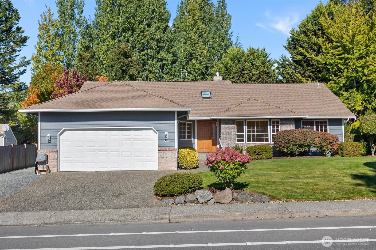
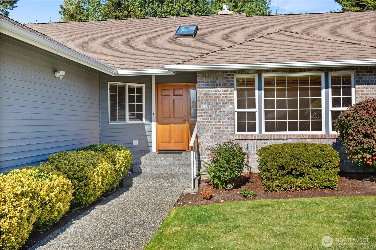
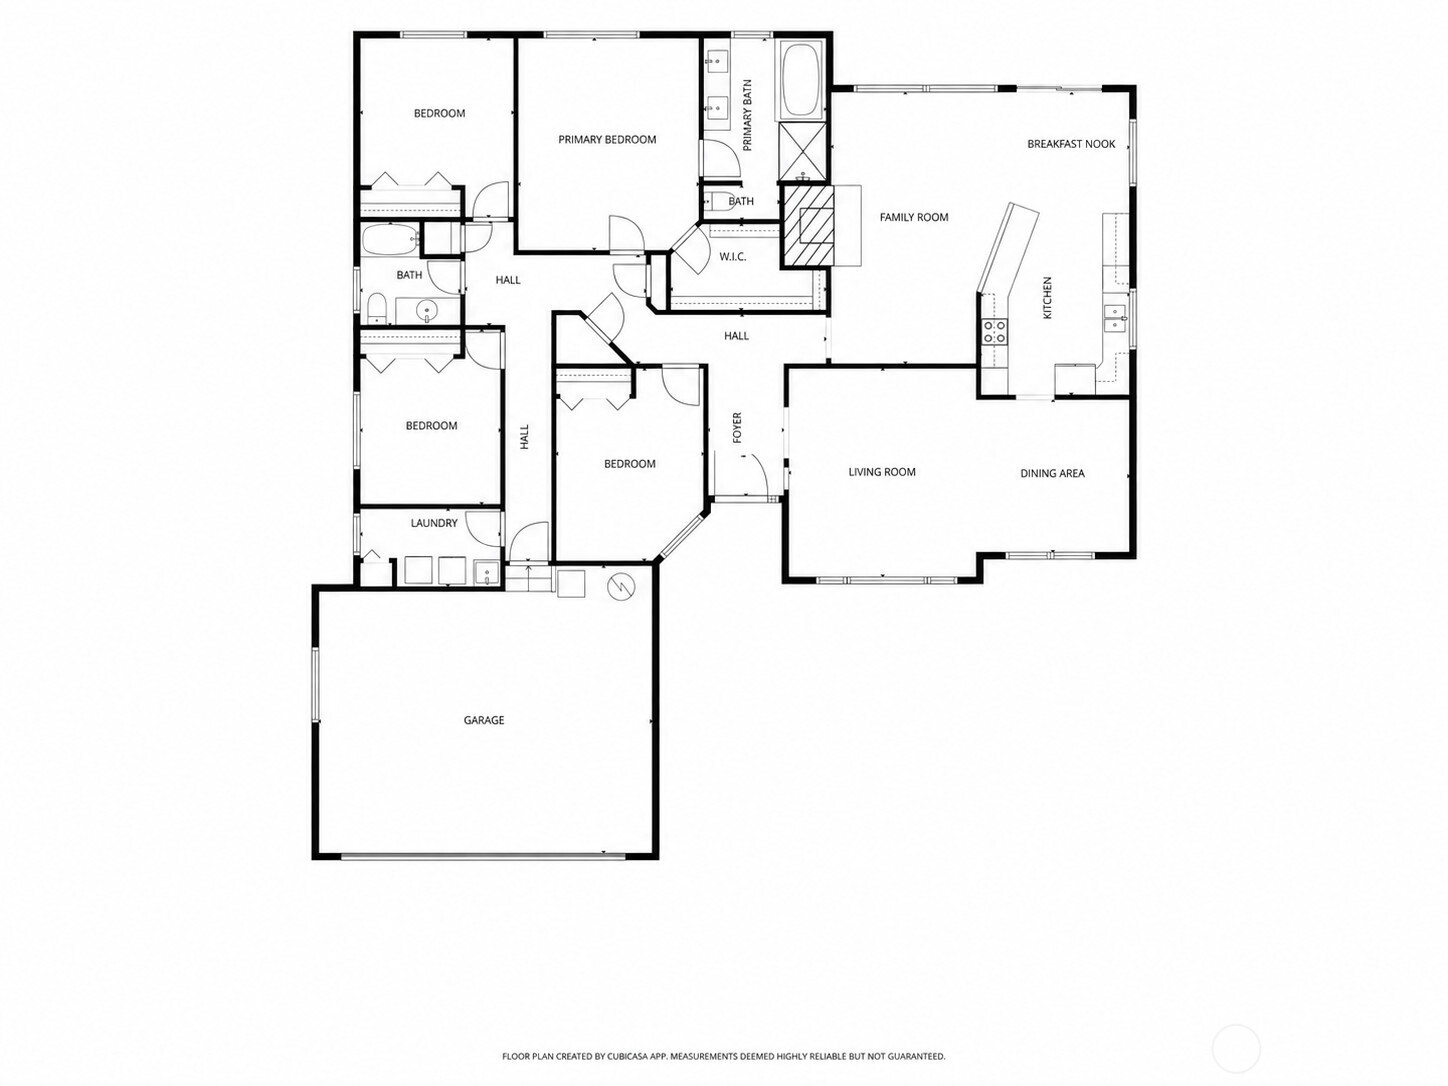
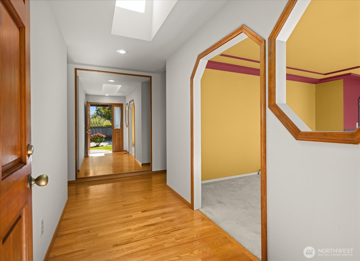
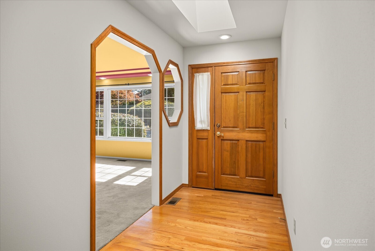
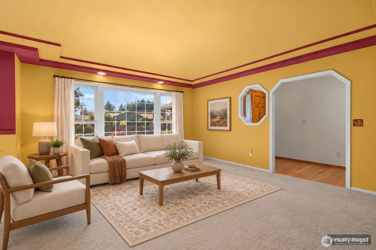
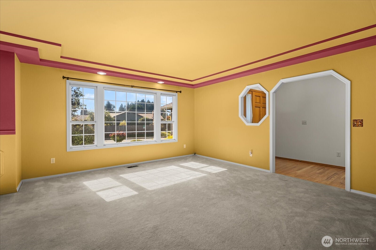
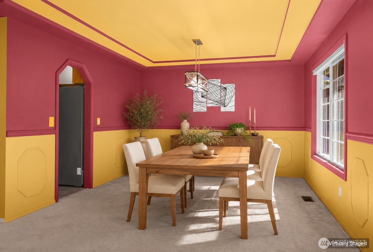
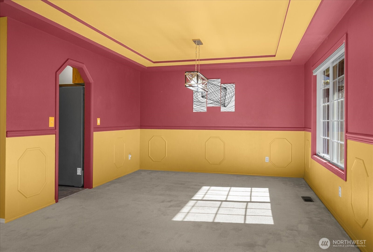
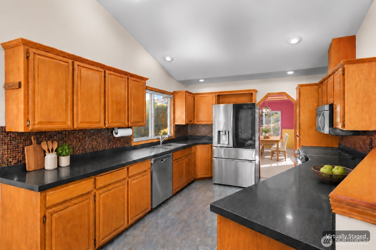
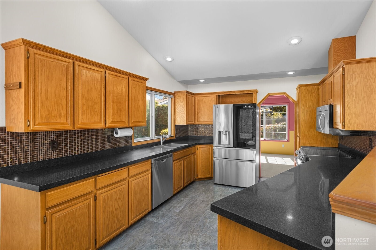
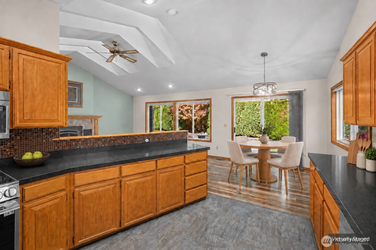
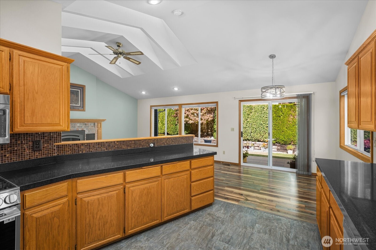
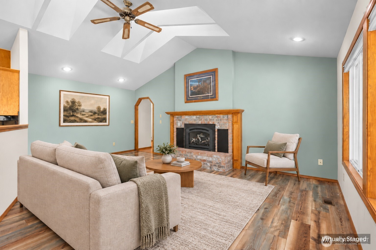
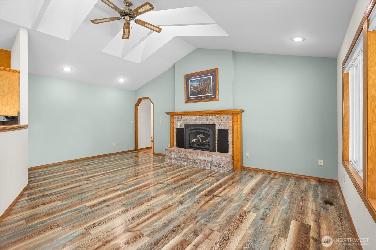
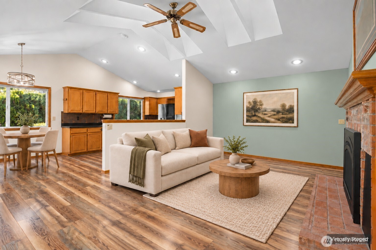
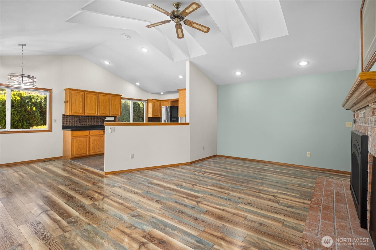
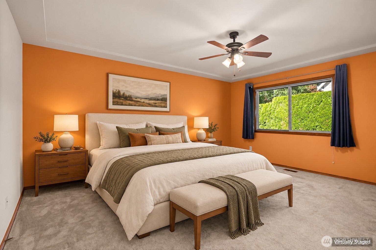
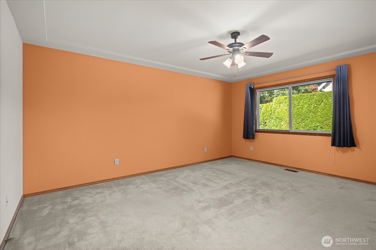
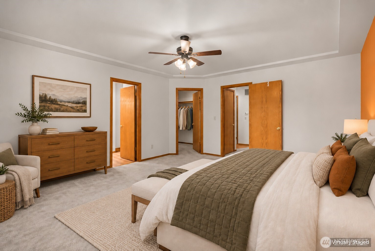
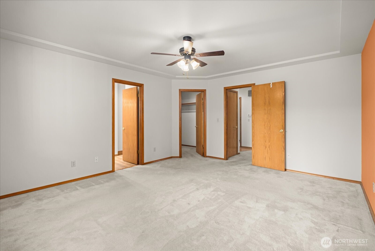
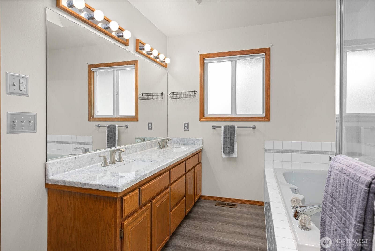
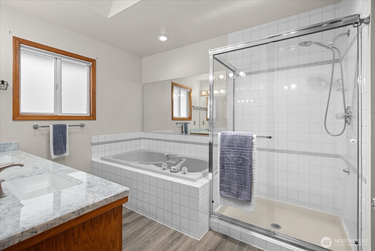
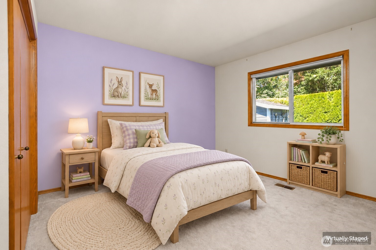
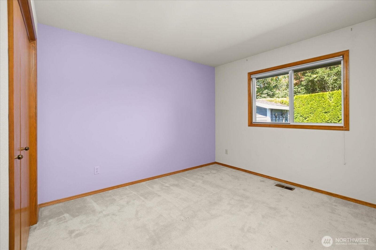
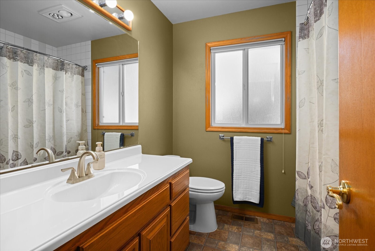
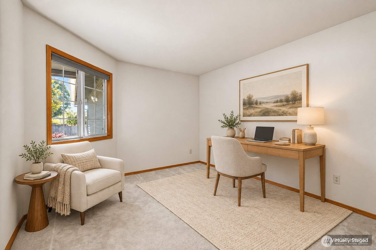
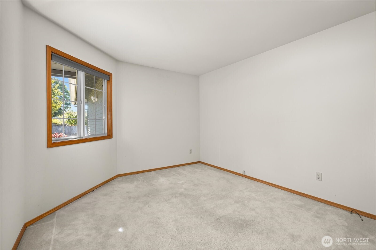
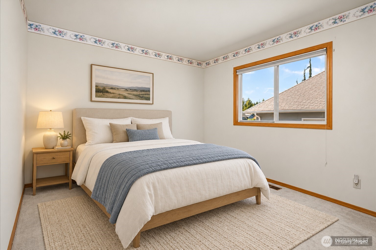
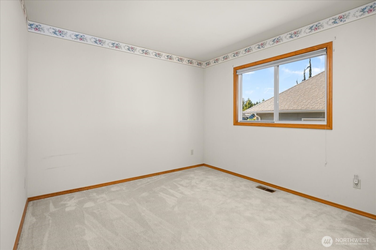
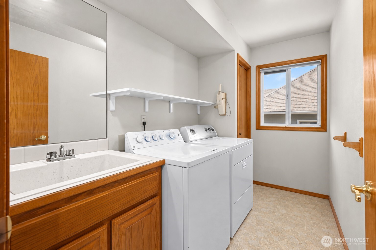
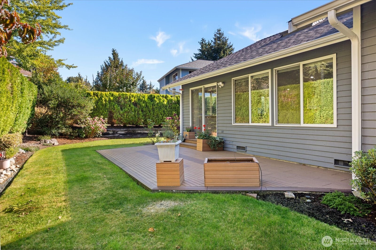
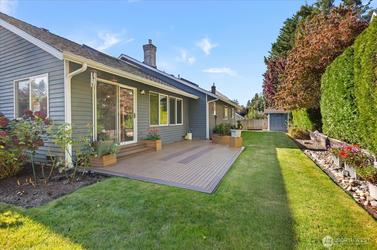
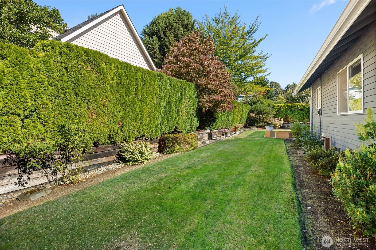
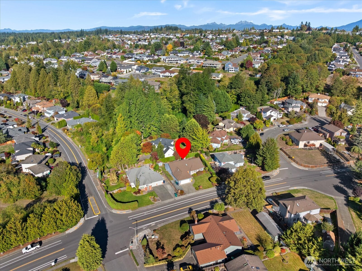
This well-maintained 4-bedroom, 2,244 SF rambler offers single-level living with a floor plan that combines formal & casual gathering spaces. Attractive landscaping & a welcoming entry create a strong first impression, while the interior provides distinct areas for everyday living & entertaining. A formal living room & formal dining room offer dedicated spaces, while the updated kitchen features newer appliances & opens directly to the great room. Multiple skylights w/ remote-control shades bring natural light into the great room, while the fireplace creates a focal point for the space. The owner's suite features a 5-piece bath & walk-in closet, while the additional bedrooms provide flexibility for a variety of needs. A 2-car attached garage provides parking & additional storage. Outside, a new composite deck extends into the partially fenced backyard, providing additional space for grilling, outdoor dining & entertaining. A sprinkler system helps maintain the landscaping, wiring for a future hot tub is already in place & RV parking along the side of the home provides dedicated space for an RV or other recreational vehicle. With single-level living, an updated kitchen, indoor & outdoor gathering spaces, RV parking & generator wiring, this well-cared-for rambler combines functionality with thoughtful features throughout. Conveniently located near shopping, dining, parks & everyday services, with access to nearby commuter routes.
Details
| MLS # | 2587720 |
|---|---|
| Listing Type | For Sale |
| Style | House |
| Building Name | Munson Creek Division 4 |
| Sub-Type | Resale |
| Status | First Look |
| Year | 1990 |
| Days On Site | 7 |
| Listing Provided By | RE/MAX Elite | Lynette Gamm |
Features
| Bed(s) | 4 |
|---|---|
| Bath(s) | 2 Total |
| SQ Feet | 2,244 |
| Garage | 2 |
| Story(s) | 1 |
| Zoning | R4.5 |
| Acreage | 0.20 |
| Property View | Yes |
Taxes
| Property | 5054 |
|---|
Area Information
| State | WA |
|---|---|
| County | Snohomish |
| City | Marysville |
| Zip Code | 98270 |
| Area | 770 Northwest Snohomish |
| Community Name | Marysville |
| School District | Buyer To Verify |
| Elementary School | Buyer To Verify |
| High School | Buyer To Verify |
| Listing VS Median (in Marysville) | |
Price: $744,950 low | high Med: $625,000 sqft: 2,244 low | high Med: 1,604 $ / sqft: $332 low | high Med: $390 On site: 7 low | high Med: 61.5 | |
Market Activity 98270
Request a showing
Request a showing
 The three trees icon appears on listings courtesy of NWMLS.
The Northwest Multiple Listing Service (NWMLS) provides Internet Data Exchange (IDX) information exclusively for personal, non-commercial use. This data is intended solely to help consumers identify prospective properties they may be interested in purchasing. While the information is deemed reliable, it is not guaranteed. Users are advised to independently verify the accuracy of all information.
Based on information submitted to the MLS GRID as of October 7, 2026 at 6:42:10 AM PDT. All data is obtained from various sources and may not have been verified by broker or MLS GRID. Supplied Open House Information is subject to change without notice. All information should be independently reviewed and verified for accuracy. Properties may or may not be listed by the office/agent presenting the information.
 Listings courtesy of NWMLS as distributed by MLS GRID. DMCA Notice - The Digital Millennium Copyright Act of 1998, 17 U.S.C. § 512 (the “DMCA”) provides recourse for copyright owners who believe that material appearing on the Internet infringes their rights under U.S. copyright law. If you believe in good faith that any content or material made available in connection with our website or services infringes your copyright, you (or your agent) may send us a notice requesting that the content or material be removed, or access to it blocked. Notices must be sent in writing by email to: suppport@realistiq.com “The DMCA requires that your notice of alleged copyright infringement include the following information: (1) description of the copyrighted work that is the subject of claimed infringement; (2) description of the alleged infringing content and information sufficient to permit us to locate the content; (3) contact information for you, including your address, telephone number and email address; (4) a statement by you that you have a good faith belief that the content in the manner complained of is not authorized by the copyright owner, or its agent, or by the operation of any law; (5) a statement by you, signed under penalty of perjury, that the information in the notification is accurate and that you have the authority to enforce the copyrights that are claimed to be infringed; and (6) a physical or electronic signature of the copyright owner or a person authorized to act on the copyright owner’s behalf. Failure to include all of the above information may result in the delay of the processing of your complaint.
Contact
Learn More About This Property
| State | WA |
|---|---|
| County | Snohomish |
| City | Marysville |
| Zip Code | 98270 |
| Area | 770 Northwest Snohomish |
| Community Name | Marysville |
| School District | Buyer To Verify |
| Elementary School | Buyer To Verify |
| High School | Buyer To Verify |
| Listing VS Median (in Marysville) | |
Price: $744,950 low | high Med: $625,000 sqft: 2,244 low | high Med: 1,604 $ / sqft: $332 low | high Med: $390 On site: 7 low | high Med: 61.5 | |